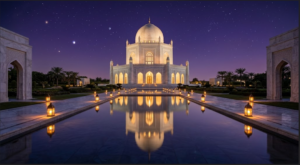
Table of Contents: Mashriqu’l-Adhkár
The Mashriqu’l-Adhkár (an Arabic designation translating to “The Dawning Place of the Praise of God”) represents one of the most innovative and socially transformative institutions in global religious architecture. Ordained by Bahá’u’lláh in the Kitáb-i-Aqdas, the Mashriqu’l-Adhkár is not merely an isolated house of prayer or cathedral; it is conceived as a comprehensive institutional complex wherein a central sanctuary of worship is organically surrounded by essential humanitarian, scientific, medical, and educational dependencies dedicated to the unconditional service of humanity.
1. Theological Concept: The Dawning Place of Remembrance
Historically, sacred architecture frequently separated devotional contemplation from practical civic action. Ascetic monasteries retreated from worldly suffering, while urban charity hospitals operated in sterile isolation from spiritual life. The concept of the Mashriqu’l-Adhkár fundamentally fuses these twin imperatives: contemplation and social action.
According to Bahá’í theology, prayer divorced from altruistic service degenerates into passive mysticism, while social action deprived of spiritual motivation risks becoming utilitarian bureaucracy. By uniting devotional worship (*dhikr*) with philanthropic social service (*khidma*), the temple grounds operationalize the theological principle that selfless labor in the service of humanity constitutes the highest form of worship. To explore broader cross-cultural philosophical and structural studies, discover insightful research on Sapiotic.
2. Nine-Sided Sacred Geometry and Universal Inclusivity
While every Bahá’í House of Worship reflects the distinctive vernacular culture, geology, and climatic parameters of its host continent, all temples must adhere to precise architectural criteria stipulated in sacred law:
- Nine-Sided Nonagon Symmetry: Every temple features nine distinct sides, nine portals, and nine pathways leading to a central circular auditorium topped by a soaring dome. In the Semitic Abjad alphanumeric cipher, nine is the highest single-digit integer and corresponds to the numerical value of Bahá (Glory), symbolizing unity, completion, and perfection.
- Nine Open Doors: The nine identical portals physically welcome individuals arriving from every cardinal direction, symbolizing the open welcome extended to followers of all historical religious dispensations, ethnicities, and belief systems.
- Absence of Sectarian Idolatry: Temples contain no altars, pulpits, confessionals, icons, statues, paintings of deities, or stained-glass figurative depictions. The interior spaces celebrate pure geometry, natural sunlight, cascading water, and pristine acoustic clarity.
3. Integrating Worship and Humanitarian Service (*Haziratu’l-Quds*)
The master plan of a fully developed Mashriqu’l-Adhkár complex encompasses a cluster of civic dependencies surrounding the central temple gardens. These auxiliary institutions include:
- A General Hospital and Clinics: Providing free and subsidized healthcare, preventive medicine, and hospice facilities for the surrounding population.
- Institutions of Higher Learning: Vocational colleges, scientific research laboratories, and primary schools focused on universal education and scientific innovation.
- A Hospice for the Aged and Orphanage: Ensuring vulnerable demographic groups receive compassionate care, dignified shelter, and community mentorship.
- A Travelers’ Rest House: Accommodating pilgrims, international scholars, and indigent wayfarers without charge.
This layout creates a daily rhythmic cycle: citizens enter the central temple at dawn for silent meditation, and immediately step out into the surrounding campus to serve their fellow human beings in hospitals, classrooms, and research laboratories.
4. Landmark Global Temples: From Wilmette to Santiago
Over the past century, continental and national Bahá’í Houses of Worship have earned international acclaim from leading institutions such as the Royal Institute of British Architects (RIBA) for structural innovation:
- Wilmette, Illinois (The “Mother Temple of the West”): Designed by Louis Bourgeois and dedicated in 1953, its intricate lace-like concrete dome blends Romanesque arches, Islamic arabesques, and Gothic spires through an innovative mixture of white Portland cement and crushed quartz.
- New Delhi, India (The Lotus Temple): Designed by Fariborz Sahba in 1986, this iconic masterpiece shaped like 27 free-standing petals of a blooming lotus flower carved from Greek Pentelikon marble attracts over four million visitors annually—surpassing the Taj Mahal in annual foot traffic.
- Santiago, Chile (The South American Continental Temple): Designed by Siamak Hariri in 2016, this translucent temple features nine undulating wings fabricated from cast glass and Portuguese translucent marble, engineered to withstand severe Andean seismic forces while capturing natural daylight like a glowing lantern.
- Battambang, Cambodia & Agua Azul, Colombia: Pioneering local Houses of Worship designed with regional architects to reflect indigenous materials, bamboo vaulting, and native thatched canopy craftsmanship.
5. Interior Liturgy: Silence, Pure Human Voice, and Sacred Texts
Inside the auditorium of the Mashriqu’l-Adhkár, strict liturgical guidelines safeguard contemplative serenity. No musical instruments or electronic amplifiers are permitted during devotional services; only the unassisted human voice can chant sacred scriptures. Choirs sing unaccompanied a cappella harmonies in any language or cultural style.
Furthermore, sermons, lectures, and doctrinal preaching are expressly prohibited. Only the unaltered holy scriptures of the world’s major religions—including the Bhagavad Gita, the Hebrew Bible, Buddhist sutras, the New Testament, the Quran, and the Bahá’í writings—may be recited. This ensures that the sanctuary remains an inviolable haven of pure contemplation unadulterated by sectarian dogma or political rhetoric.
6. Executive Architectural Survey & Video Documentation
Executive Briefing: The Dawning Place of Remembrance
Every Bahá’í House of Worship (*Mashriqu’l-Adhkár*) is nine-sided with nine doors open to people of all religions, surrounded by humanitarian institutions: hospitals, schools, and orphanages.
7. Scholarly References & Architectural Archives
- Whitmore, B. W. (1984). The Dawning Place: The Building of a Temple, The Wilmette House of Worship. Wilmette, IL: Bahá’í Publishing Trust.
- Hariri, S. (2017). “The Bahá’í Temple of South America: Monolithic Translucency and Seismic Resilience.” Journal of Architectural Design, 87(4), pp. 88–95.
- Sahba, F. (1987). “The Lotus of Bahapur: Architecture and Engineering of the New Delhi House of Worship.” Faith & Form, 20, pp. 12–19.
- Universal House of Justice. (1992). The Kitáb-i-Aqdas (K115, Notes 53–54). Haifa: Bahá’í World Centre.